P&L Group: Carpentry to design-led joinery
For architects and interior designers, successful joinery depends on translating design intent into buildable, beautifully executed spaces. With in-house design, manufacturing, project management and installation, P&L Group is positioned to deliver complex fit-out packages from concept development through to final sign-off.
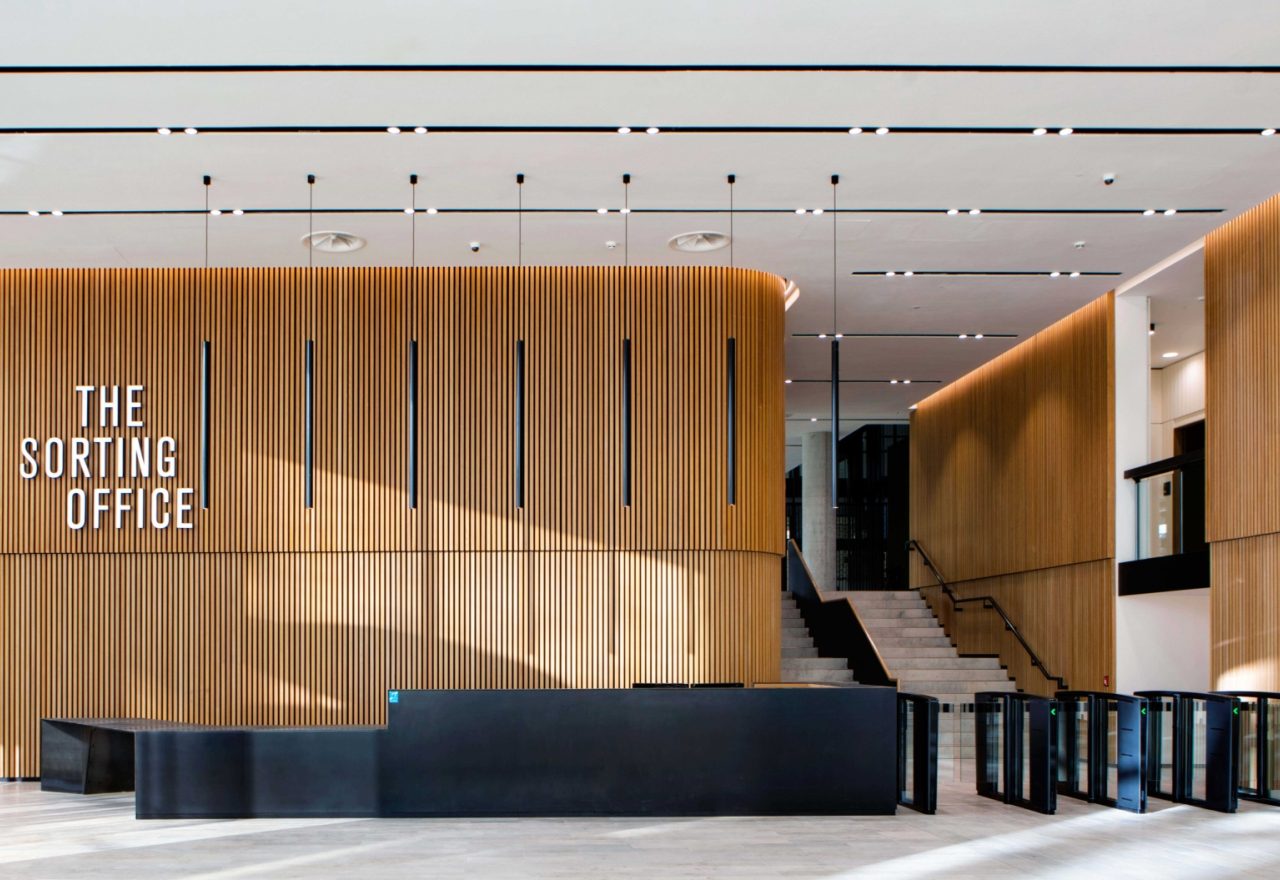
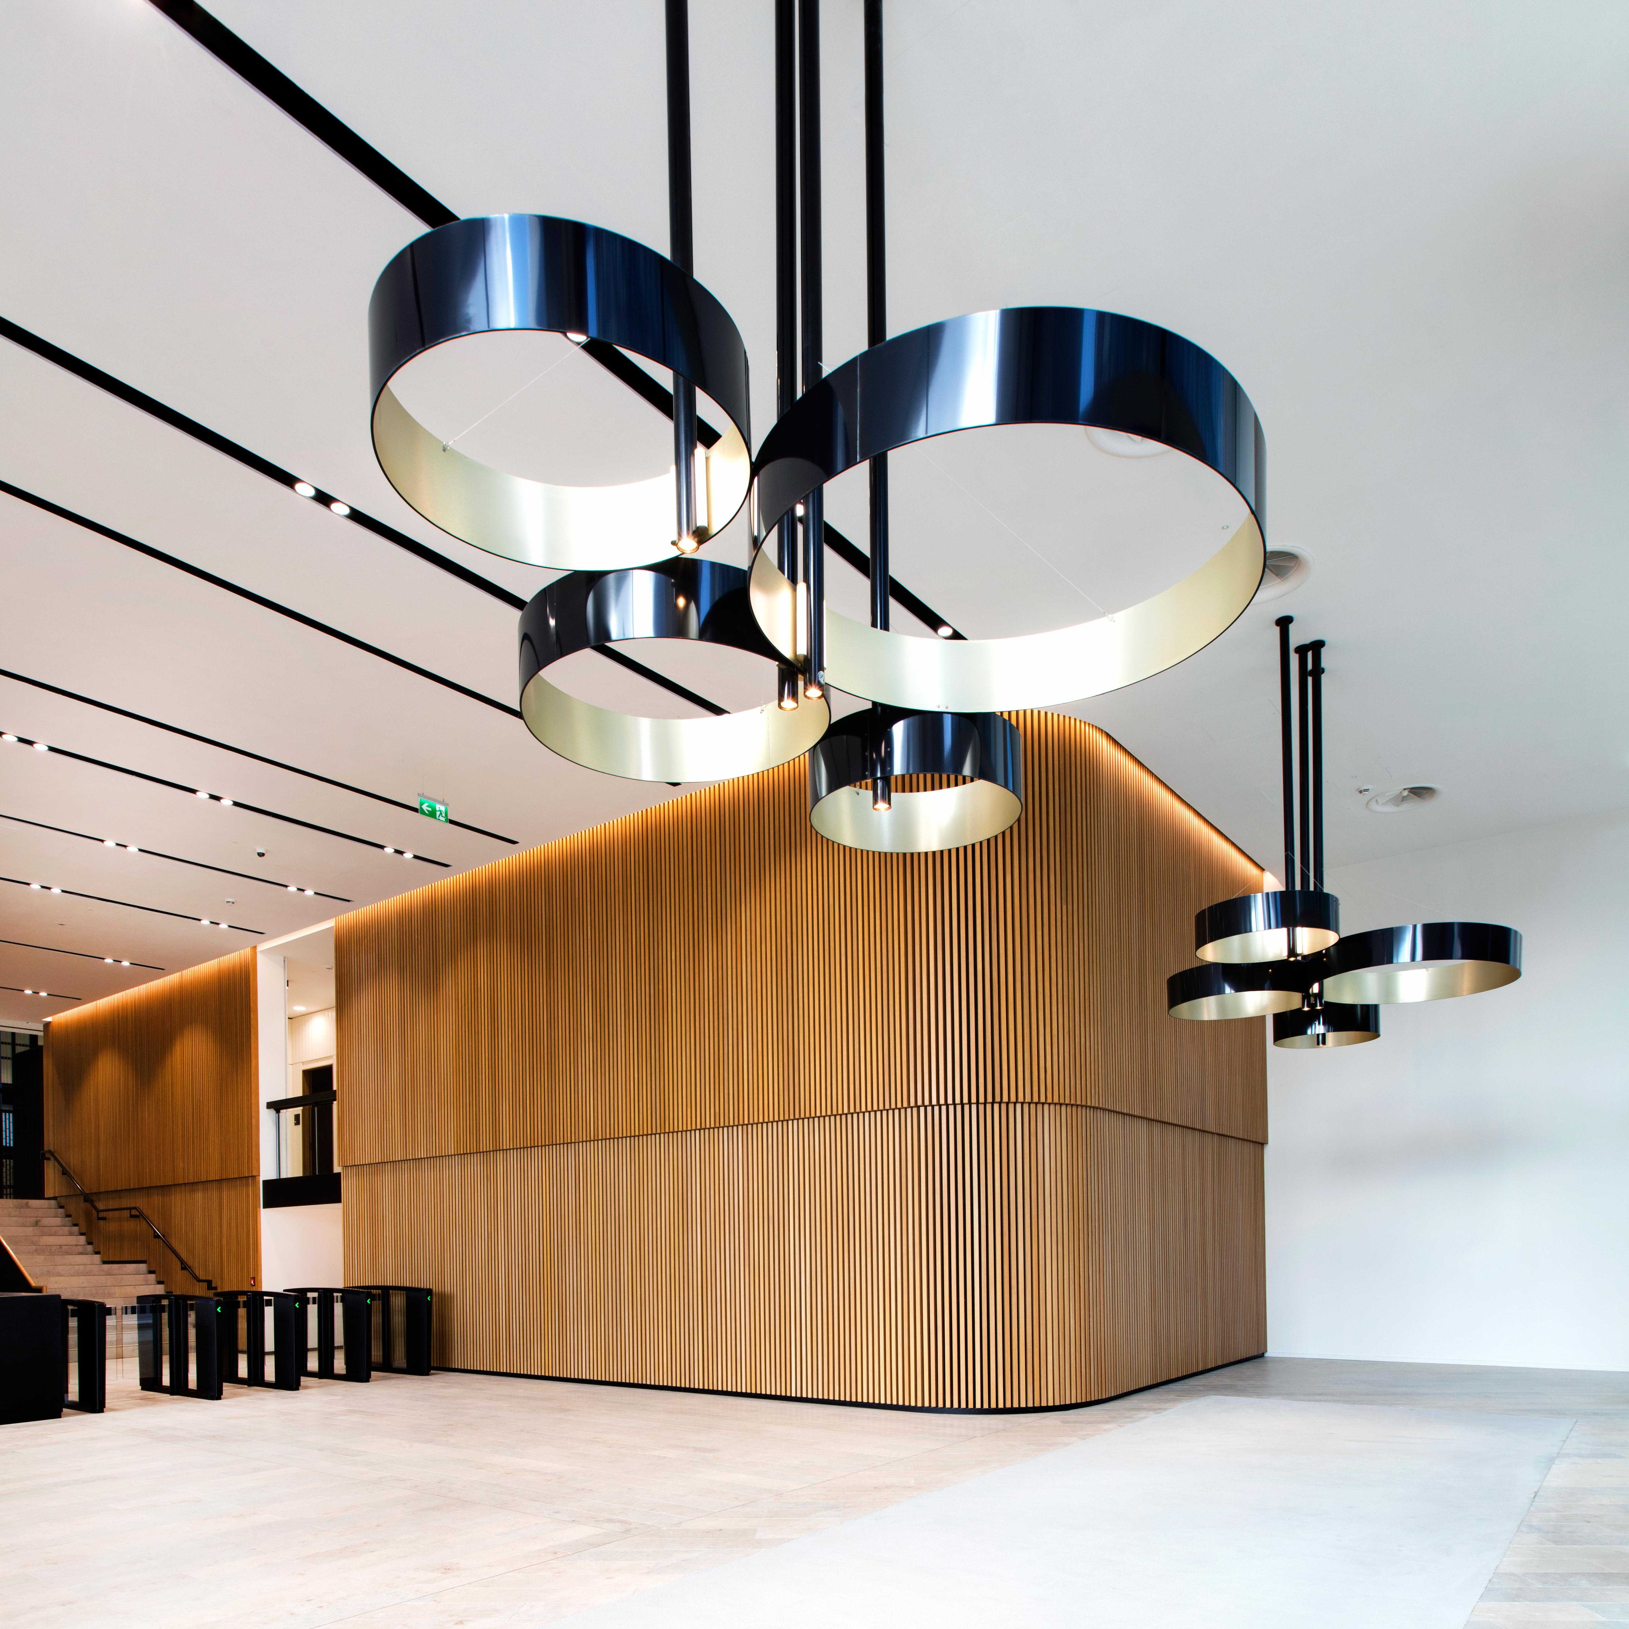
An open, light-filled central atrium at The Sorting Office, Dublin is part of a seven-storey mixed use building by Marlet Property Group
For architects and interior designers, successful joinery depends on translating design intent into buildable, beautifully executed spaces. With in-house design, manufacturing, project management and installation, P&L Group is positioned to deliver complex fit-out packages from concept development through to final sign-off.
There is a particular kind of knowledge that comes from having spent years actually making and installing things. A detail can work perfectly well on a drawing and still prove difficult to manufacture, transport or fit on a live construction site; equally, a relatively small decision made early in the design process can make an enormous difference to programme, quality and installation further down the line. That understanding has been central to the development of P&L Group.
Founded in 2004 as a labour-only carpentry business, the Co. Meath company has spent more than two decades steadily expanding the role it plays on construction projects. Carpentry led into joinery; joinery into larger and more complex packages; and those packages increasingly demanded greater involvement in design development, production, logistics and project management. Today, P&L works across residential, commercial, hospitality and restoration projects, taking joinery and fit-out packages from technical development through manufacture and installation to final sign-off.
The change has been gradual rather than dramatic: a business growing by repeatedly taking responsibility for more of the job. Although the scale and sophistication of its projects have changed considerably, the company’s carpentry background remains important. It still informs the way P&L thinks about detailing, coordination and, ultimately, whether something can actually be delivered well on site.
From design intent to finished space
For architects and interior designers, one of the recurring challenges with bespoke interiors is bridging the gap between design intent and what can practically be manufactured and installed. P&L’s answer has been to bring those disciplines closer together. Its internal structure now encompasses estimating and tendering, design and development, purchasing, production and project management, supported by workshop manufacturing and site installation teams. The intention is to create a continuous line of responsibility rather than passing a package between disconnected stages, with the company acting as a single point of contact from tender and design development through to completion.
That involvement can begin well before anything reaches the workshop. P&L’s project workflow starts with collaboration with architects and design teams, reviewing details and samples, producing construction information and considering value engineering where appropriate. Its in-house design team then develops technical submittals, production schedules and workshop drawings before the information moves into manufacture and eventually to the site team.
The process reflects a fairly straightforward principle: decisions made at the drawing board need to take account of what will eventually happen in the factory and on site. For a high-volume residential development, that could mean ensuring hundreds of kitchens or wardrobes can be produced consistently and installed to programme. In a bespoke commercial or hospitality interior, the challenge may be intricate detailing, materials, interfaces and finishes. Different projects demand different solutions, but the underlying discipline remains the same.
It is also where P&L’s roots become an advantage. Practical carpentry experience encourages a focus not only on what a detail should look like, but on how it is assembled, transported, coordinated and finished. The company’s development has effectively put a much broader technical and managerial structure around that hands-on knowledge.
“For architects and interior designers, successful joinery depends on translating design intent into buildable, beautifully executed spaces.”
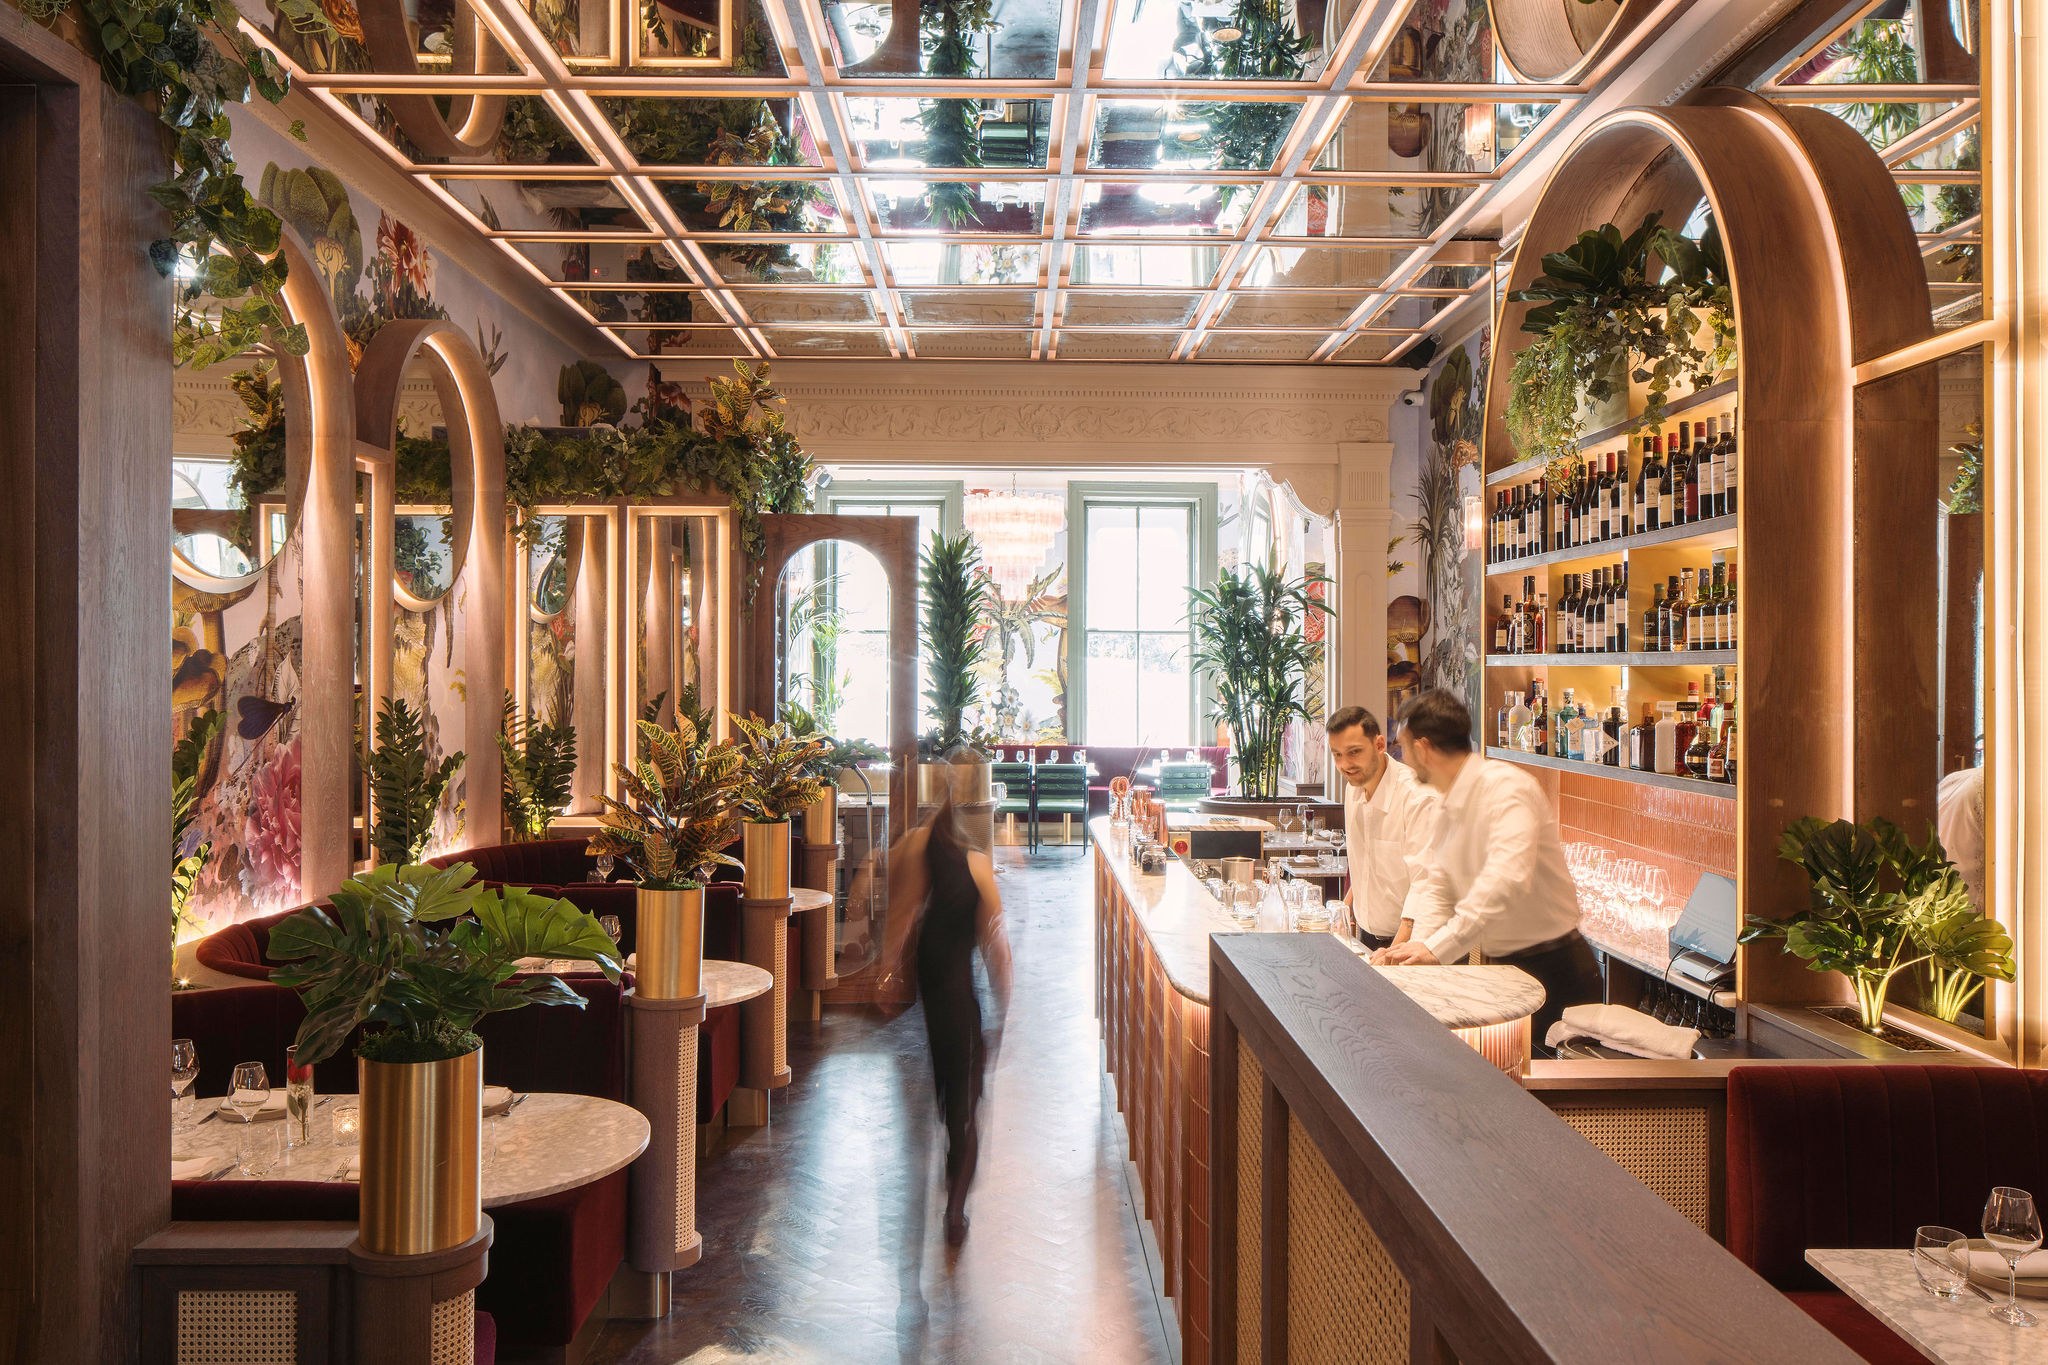
A full joinery package was provided for the striking Floritz restaurant at St Stephen’s Green, Dublin
Making at scale without losing the detail
Behind that process is P&L’s manufacturing operation in Co. Meath, centred on a 20,000 sq ft workshop with computer-aided design and manufacturing and CNC machining capability. That infrastructure is particularly relevant on larger apartment, hotel and multi-unit projects, where repeatability and production control have to sit alongside finish and craftsmanship.
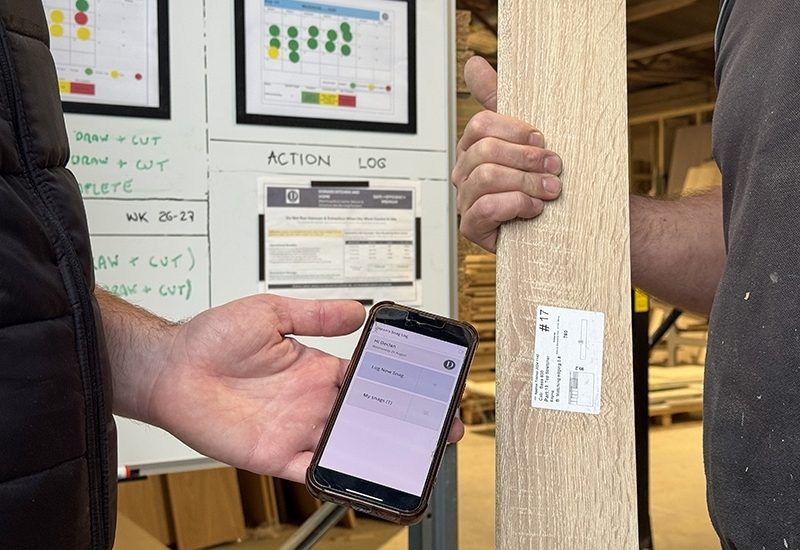
Machinery, however, only addresses part of the challenge. Once hundreds of individual components begin moving between design, production, delivery and installation, the management of information becomes every bit as important as the manufacturing itself. P&L has consequently put considerable emphasis on the systems surrounding the physical work, incorporating logistics planning, colour-coded information for site coordination and live project tracking into its production and construction methodology. The aim is to improve coordination while reducing installation time, unnecessary site visits and delays at handover.
The company has also developed bespoke project management software to follow individual tasks and items through the project lifecycle, from delivery through installation, snagging and final sign-off. Photographic records can be attached to individual units, while progress can be monitored across a project rather than relying solely on conventional snagging lists or site reports.
On a large development, that visibility matters. It gives the P&L team and the main contractor a clearer view of what has been completed, what remains outstanding and where attention is needed. More broadly, it illustrates how the company itself has changed. The business is still fundamentally concerned with making and fitting things well, but the management of the complete package around that work has become an increasingly important part of what it delivers.
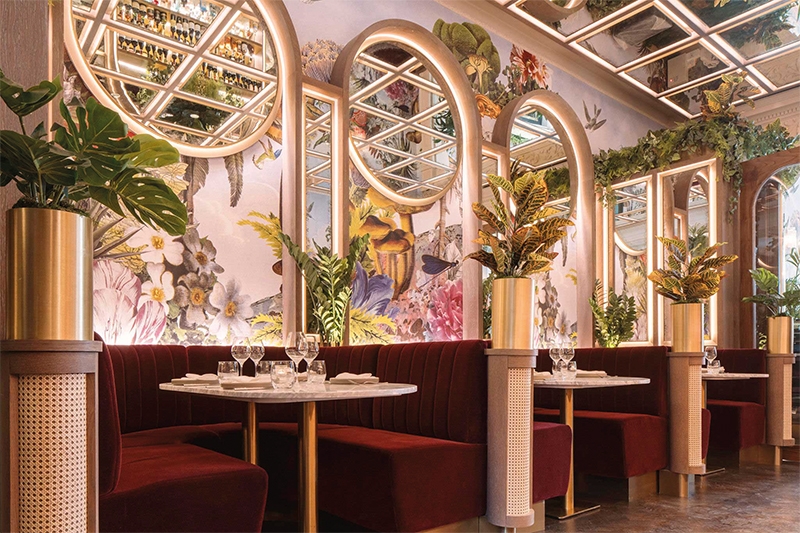
Floritz at St Stephen’s Green, Dublin
A track record across sectors
That approach has taken P&L into a broad range of sectors. Its completed-project portfolio encompasses residential developments, hotels, hospitals, pharmaceutical facilities, public buildings, educational projects, refurbishment and commercial interiors. Previous commercial projects listed by the company include work associated with Microsoft, Deloitte, Diageo, Intel and A&L Goodbody, while its wider track record includes Dublin Airport Terminal 2, Dublin Criminal Court, IBM, Leinster House and Slane Distillery.The breadth is significant because those sectors do not all ask the same questions. Restoration and conservation work requires sensitivity towards existing fabric and traditional craftsmanship. High-volume residential projects are heavily influenced by programme, sequencing and repeatability. Commercial and hospitality interiors tend to place greater emphasis on bespoke detailing, interfaces and finish. P&L’s proposition is not that these are interchangeable disciplines, but that experience in one can strengthen how the company approaches another.
The visual progression of the company’s own portfolio makes that development particularly clear. Alongside kitchens and bedroom furniture are fitted libraries, communal residential spaces, reception areas, intricate wall panelling and bespoke joinery elements, as well as restoration work. The completed-project imagery in the company presentation, particularly across pages 16 to 21, tells much of that story: a business whose output now extends well beyond conventional carpentry packages into increasingly design-led interior environments.
That does not mean abandoning the volume work on which much of the company’s recent growth has been built. Rather, the two sides of the business reinforce one another. Large residential projects develop discipline around scheduling, production, logistics and installation; bespoke commercial and hospitality work draws more heavily on design development, technical coordination and finish. Both require a reliable connection between drawing, workshop and site.
“The business is still fundamentally concerned with making and fitting things well, but the management of the complete package around that work has become increasingly important.”
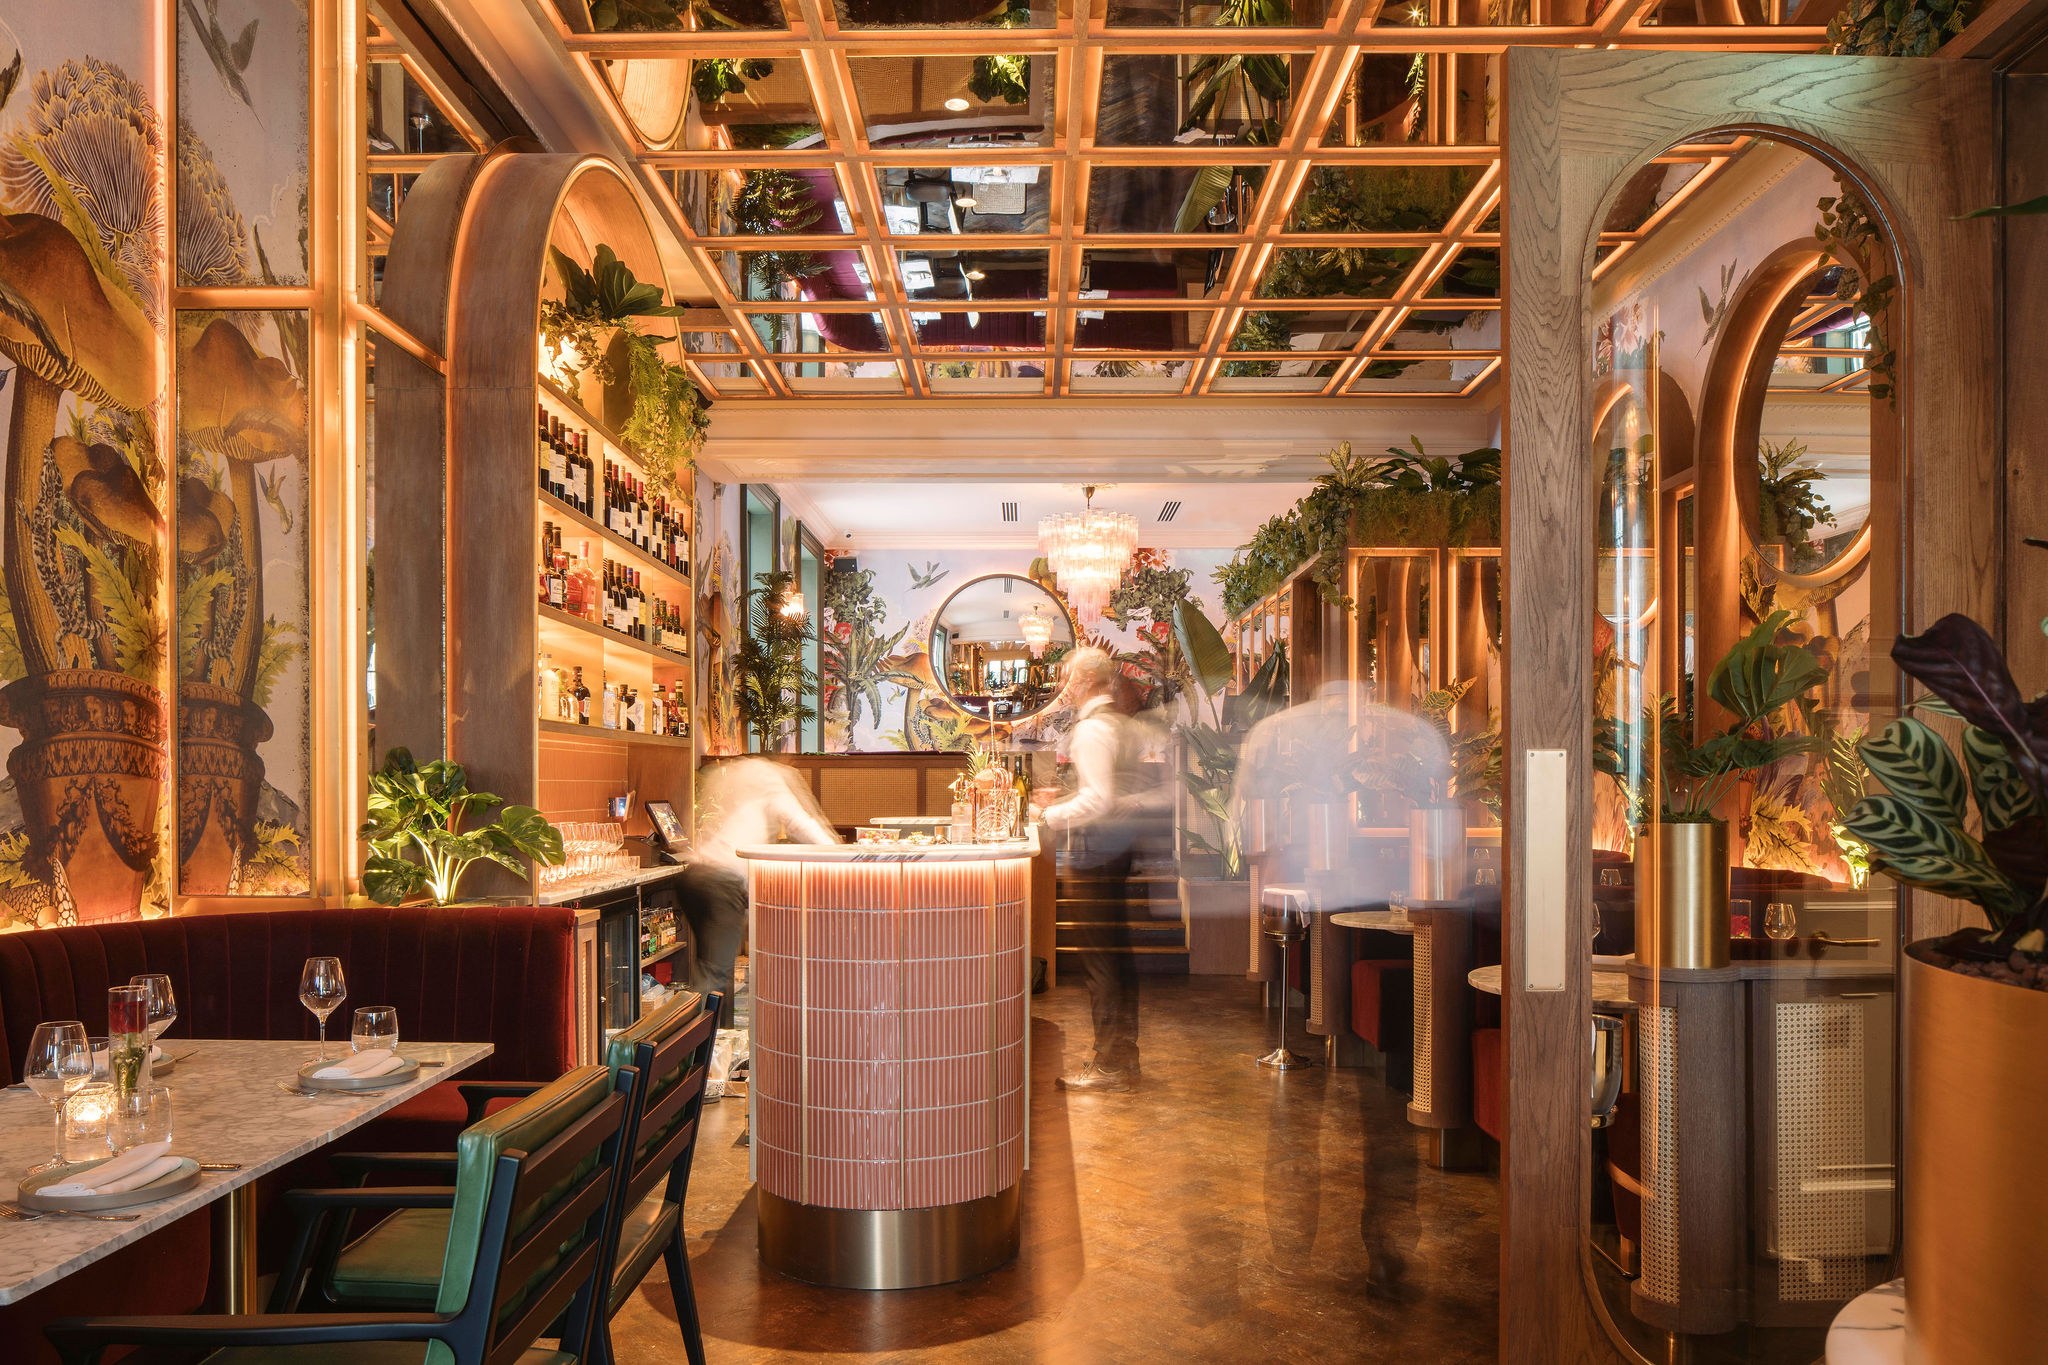
Floritz at St Stephen’s Green, Dublin
More ambitious projects, a broader team
Perhaps the clearest measure of how far P&L has travelled in 20 years is the scale of the projects it is now equipped to undertake. But that growth has not happened through investment in production alone. It has also required the development of a much broader team around the core carpentry and joinery skills on which the business was founded.
Today, that team stretches from apprentices and experienced tradespeople to joiners, sprayers and site management, alongside estimating, design, purchasing, accounts and administration. It is an important part of the P&L story because delivering a substantial joinery or carpentry package now involves considerably more than the work that happens at the bench or on site. Design information has to be developed, materials procured, production coordinated, logistics managed and installations tracked through to completion.
For P&L, bringing those disciplines together is what allows the company to offer complete carpentry and joinery packages across projects of very different scales and complexities. The depth of the team also gives architects, designers and contractors access to specialist expertise at different stages of the process, without losing continuity between design development and delivery.
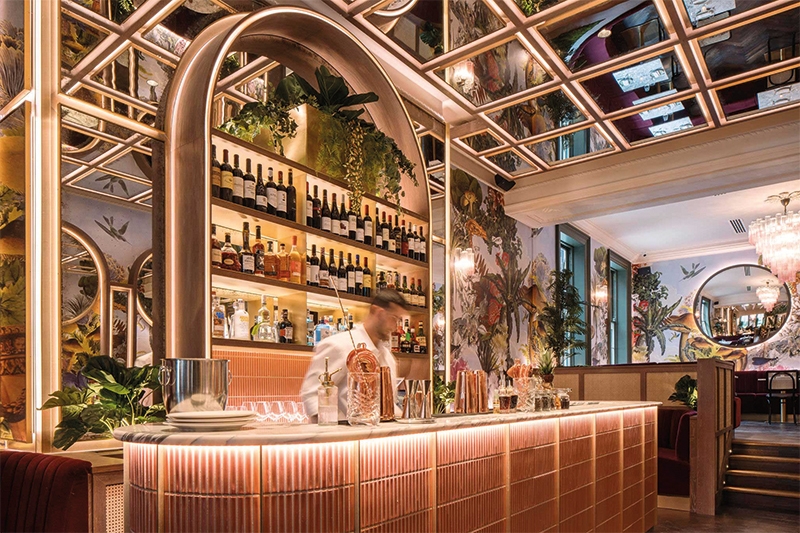
Floritz at St Stephen’s Green, Dublin
Building the next stage
That progression points naturally towards the next stage of the business. Commercial and hospitality interiors are already part of P&L’s track record, but there is a clear opportunity to bring the capability developed over the past two decades to more higher-value bespoke joinery and fit-out projects.
It is a direction well suited to the company P&L has become. The requirements of this work — technical design, manufacturing expertise, material knowledge, project management, site coordination and an understanding of complex finishes — are capabilities that now exist within the business. At the same time, experience gained on substantial multi-unit developments has built a level of production, programme and logistics control that is equally valuable when applied to demanding commercial and hospitality environments.
“P&L is not simply a manufacturer or installer, but a delivery partner capable of carrying design intent from drawing board to finished interior”
There is confidence, too, in the calibre of projects and teams with which P&L has already worked. As Gerard Lee and Tom Potterton put it: “Every one of those big names took us on for the first time at some point, and we delivered. That’s the story we want more of.”
P&L is not attempting to distance itself from its carpentry origins; in many respects, those origins remain the point. Practical knowledge of how a project is built continues to underpin the way the business approaches design development, manufacturing and installation. What has changed is the scale of the work, the sophistication of the projects and the breadth of expertise that now sits around that knowledge.
More than 20 years after beginning as a labour-only operation, P&L has the in-house design capability to develop a detail, the manufacturing infrastructure to produce it, the project systems to track it and the people to take a joinery or carpentry package all the way through to completion. For the architecture and design community, that makes P&L not simply a manufacturer or installer, but a delivery partner capable of carrying design intent from drawing board to finished interior.
P&L Case Study
Liberties House, Dublin
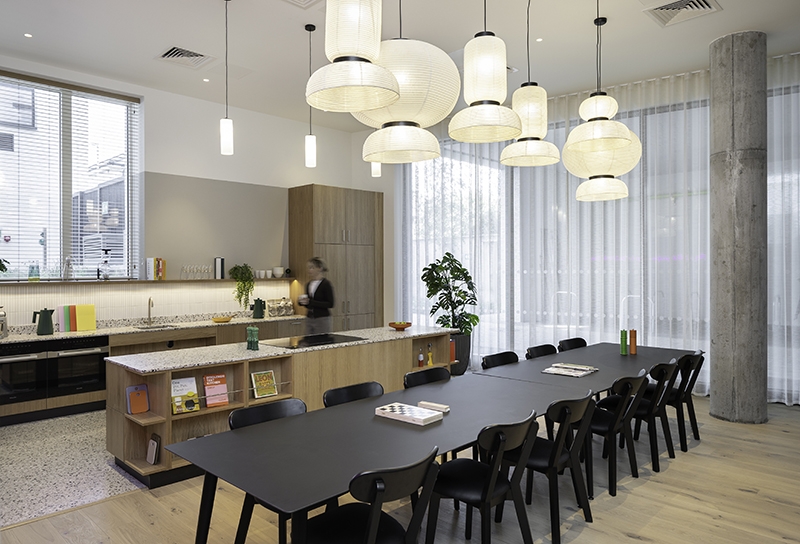
Liberties House is a major co-living development providing 371 private bed spaces within approximately 156,000 sq ft of accommodation. Its extensive shared spaces include a café, reception and lounges, cinema, gym, library, workspaces and landscaped external areas.
P&L’s scope encompassed the design development, manufacture and installation of its joinery package, working alongside main contractor Elliott Group, client Grayling Properties and architect C+W O’Brien.
The project illustrates the company’s ability to combine bespoke interior detailing with the coordination required across a large, amenity-rich development.
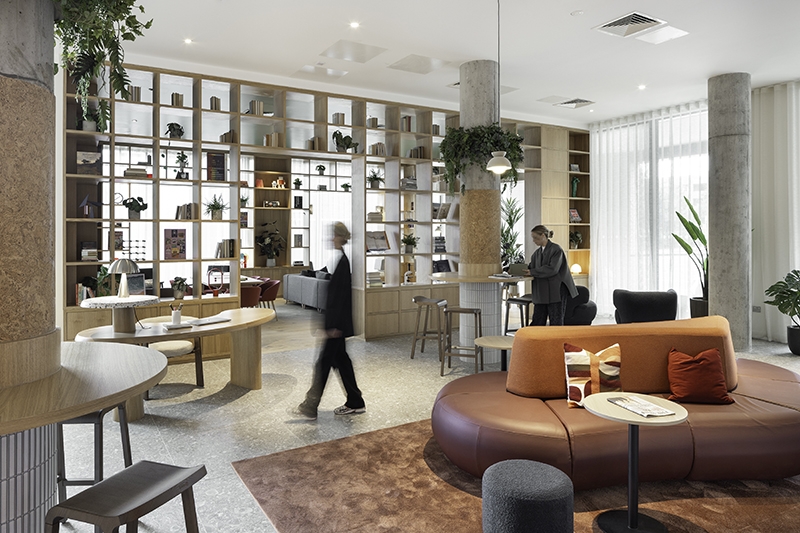
Shared spaces at Liberties House, Dublin
P&L Case Study
Claremont, Howth
Claremont comprises more than 500 apartments together with extensive landscaped areas, retail space and over 4,000 sq m of indoor and outdoor resident amenities.
Working with Walls Construction for Marlet, alongside Henry J Lyons and interior designer Saul Design, P&L developed and manufactured bespoke joinery for the amenity spaces as well as the kitchen and wardrobe package for 512 apartments.
The commission demonstrates another side of P&L’s operation: combining bespoke communal interiors with the production, logistics and installation demands of a significant multi-unit residential development.
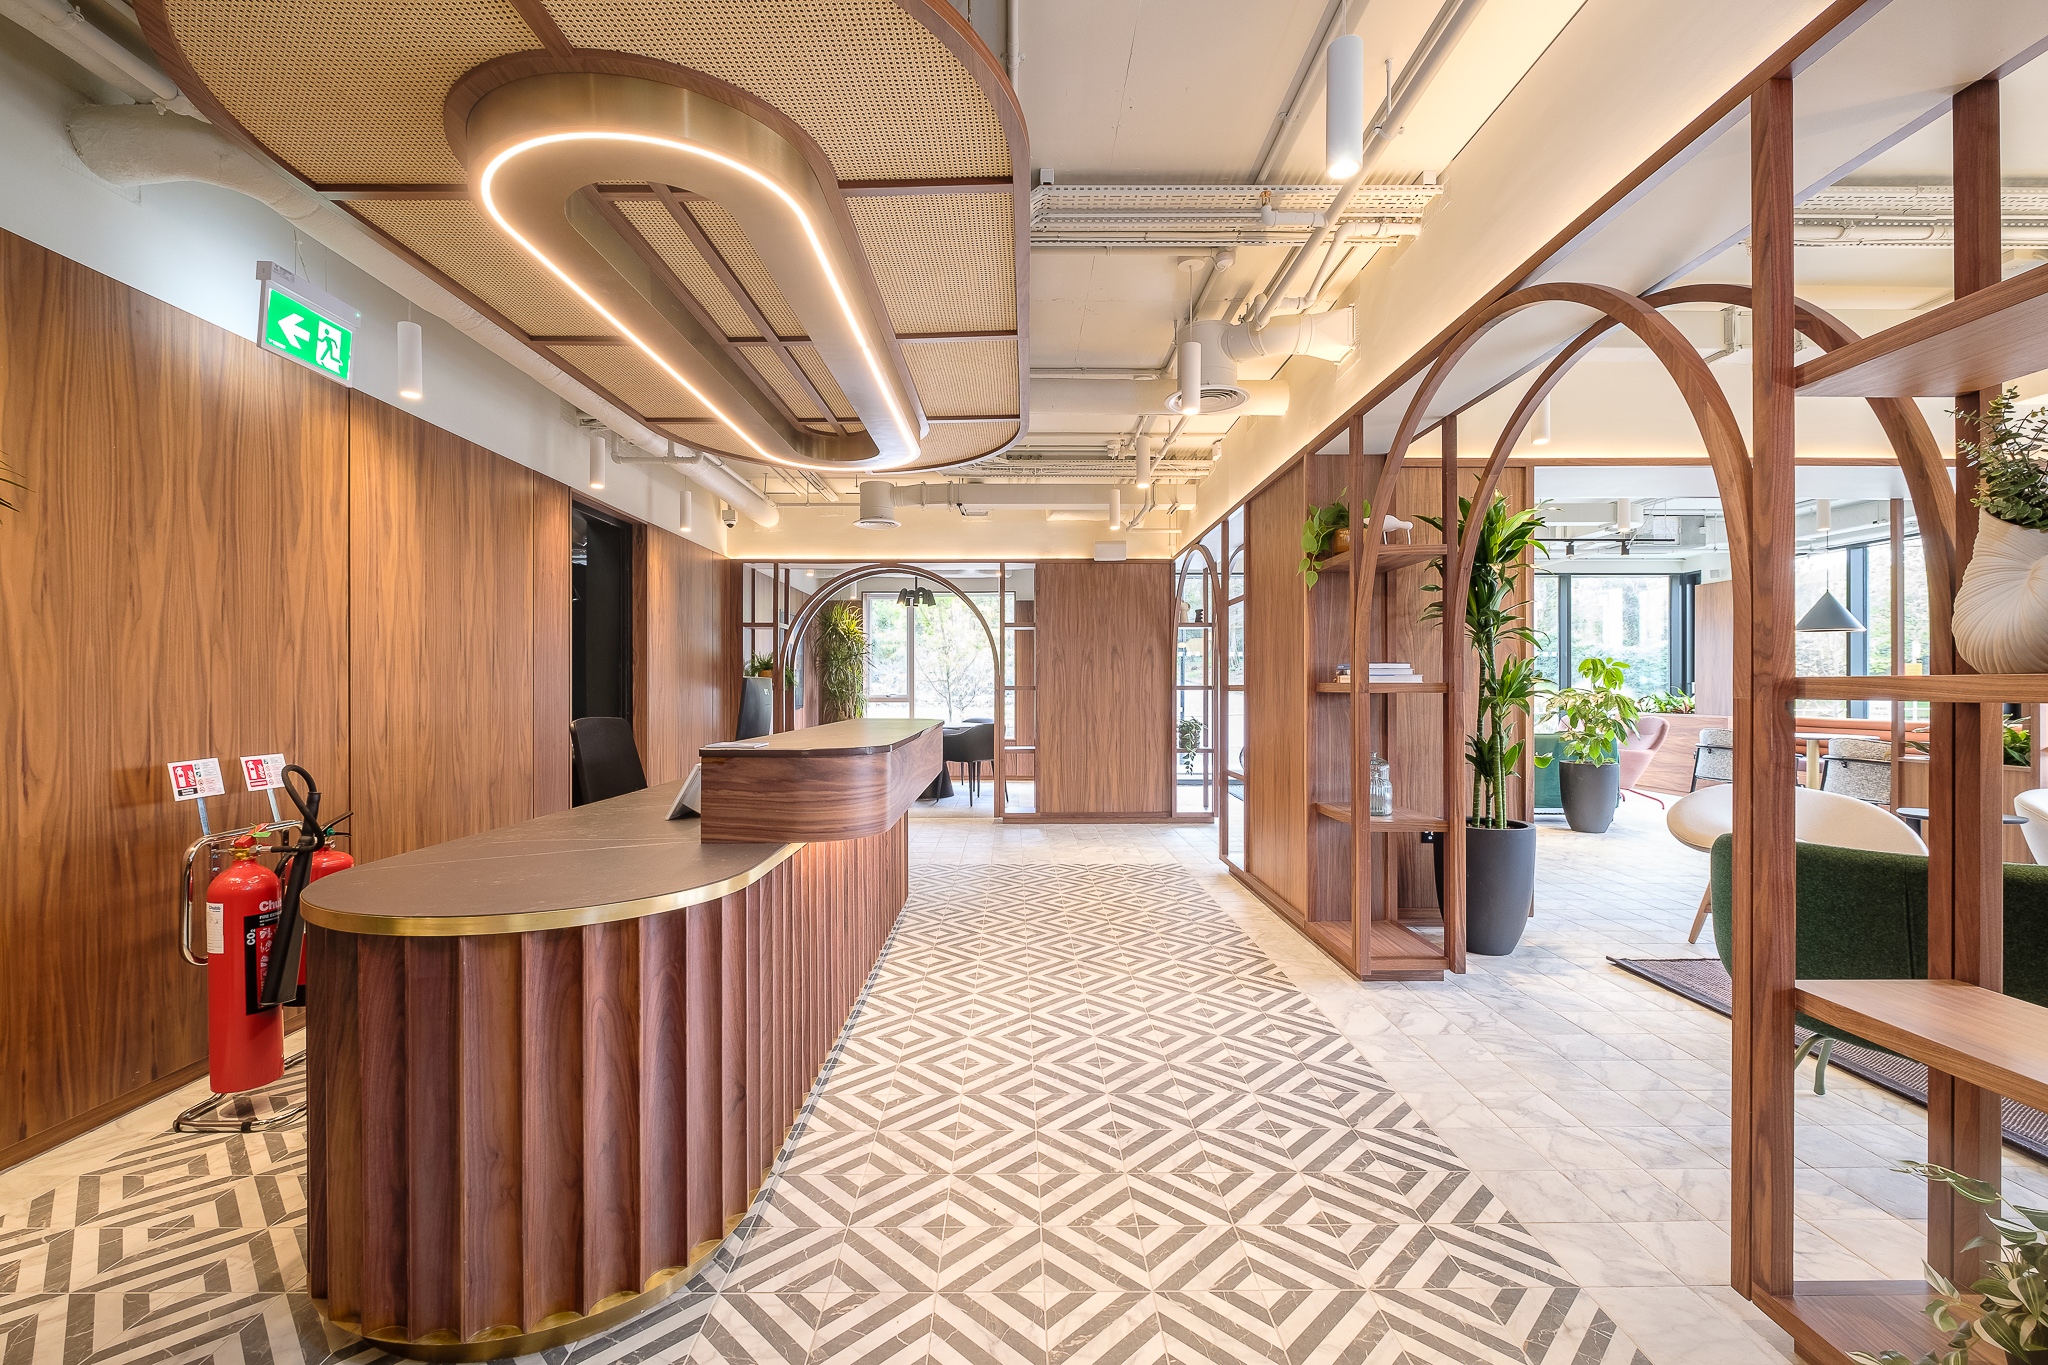
Reception and kitchen space at Claremont, Howth, Dublin 13